
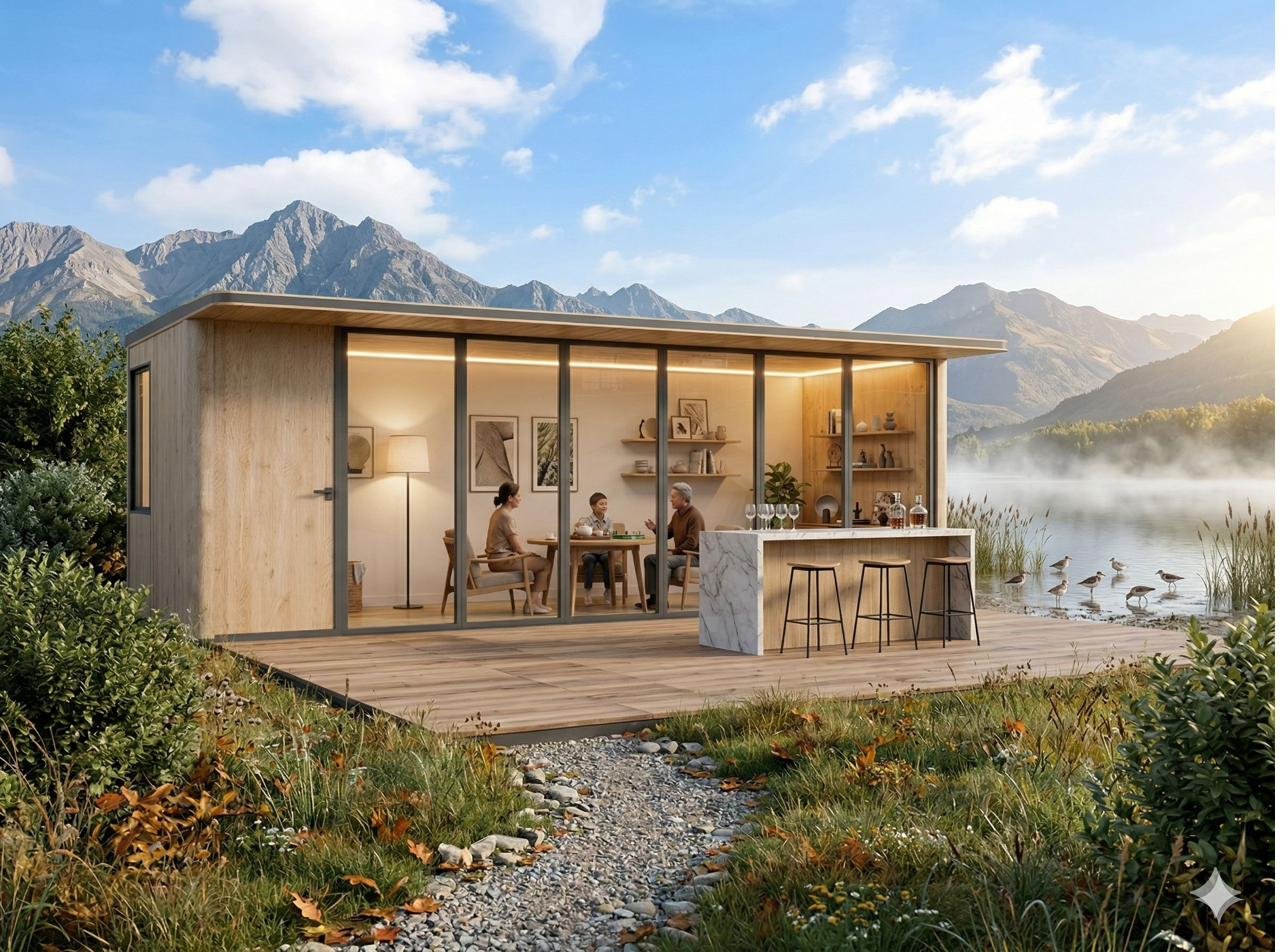
Beautifully built garden rooms. Delivered and installed across the UK.
Garden Seven brings fully integrated, all-aluminium modular garden rooms to homeowners across the UK — pre-wired, insulated and ready to enjoy from day one.
UK & EU Registered Trade Mark
A protected design, made for UK homes.
All-Aluminium Construction
No timber rot or warping — low-maintenance for years to come.
Fully Integrated & Ready to Enjoy
Pre-wired, insulated, glazed, fitted and locked.
Personal Design Consultation
Talk to our team about the right room for your garden.
UK & EU Registered Designs
Signature exterior and structural design protection.
The Garden Seven range
A focused range built for UK gardens and homes: Garden Rooms and Add-On Products.
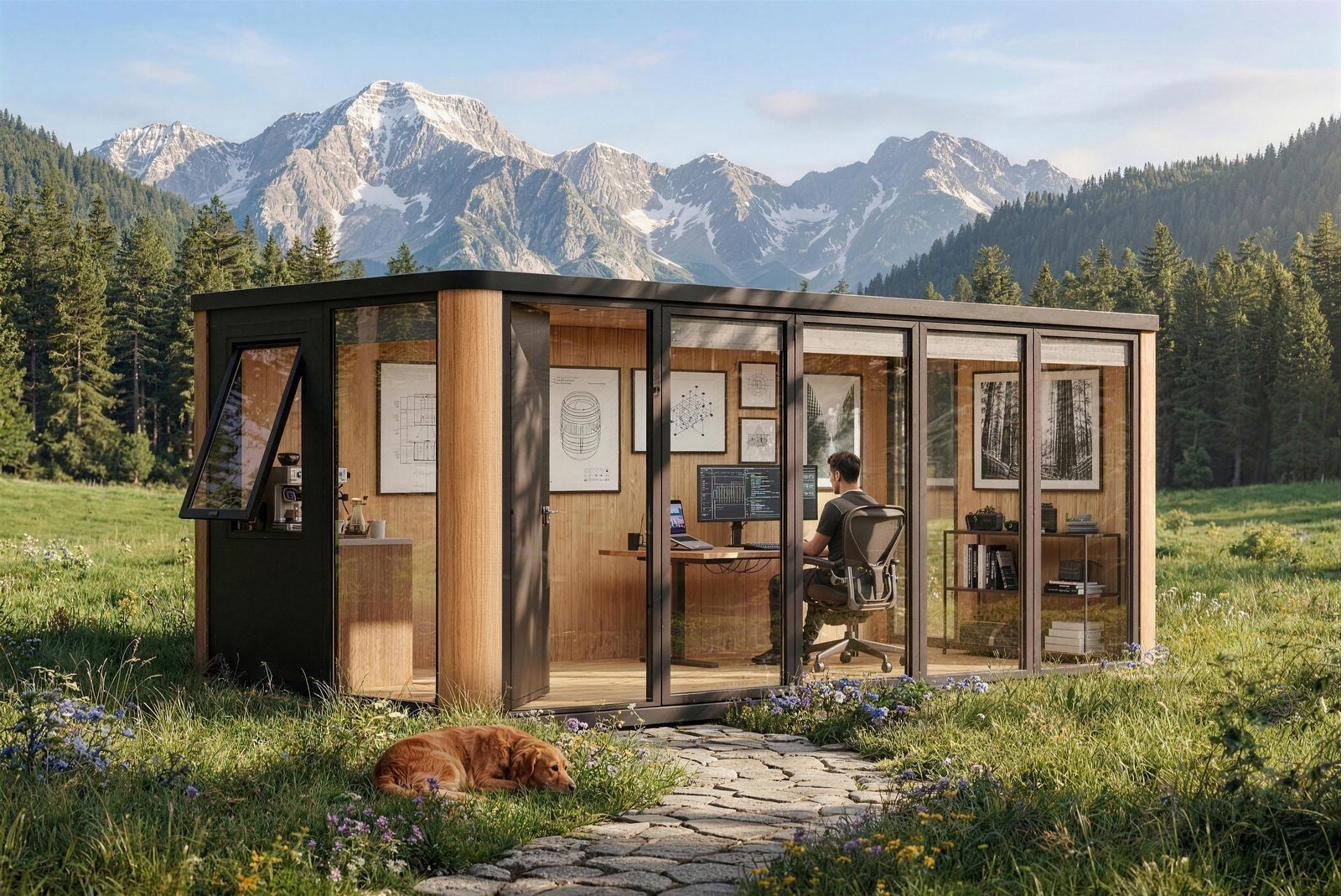
Garden Rooms & Studios
All-aluminium modular garden rooms, factory pre-fabricated and delivered as panelised components for a fast, professional installation at your home. Every unit is supplied as a complete, integrated structure. A full concrete slab is not normally required for standard installations where suitable pads or existing hard standing are available, subject to ground conditions and a site survey.
- Fully integrated thermal insulation panels — no additional insulation required
- Pre-wired electrical system — power sockets and switches throughout
- LED strip lighting and recessed ceiling lighting, factory-fitted
- Double-glazed sealed insulated glass units (IGUs) — thermally efficient
- Interior wall cladding and composite floor covering — finished to move-in standard
- Grey and silver aluminium venetian blinds — included as standard
- Multipoint locking system
- Adjustable levelling feet — designed to reduce groundworks where site conditions are suitable
- Factory pre-fabricated, panelised delivery — straightforward installation at your home
- Modular system — expandable, adaptable and relocatable
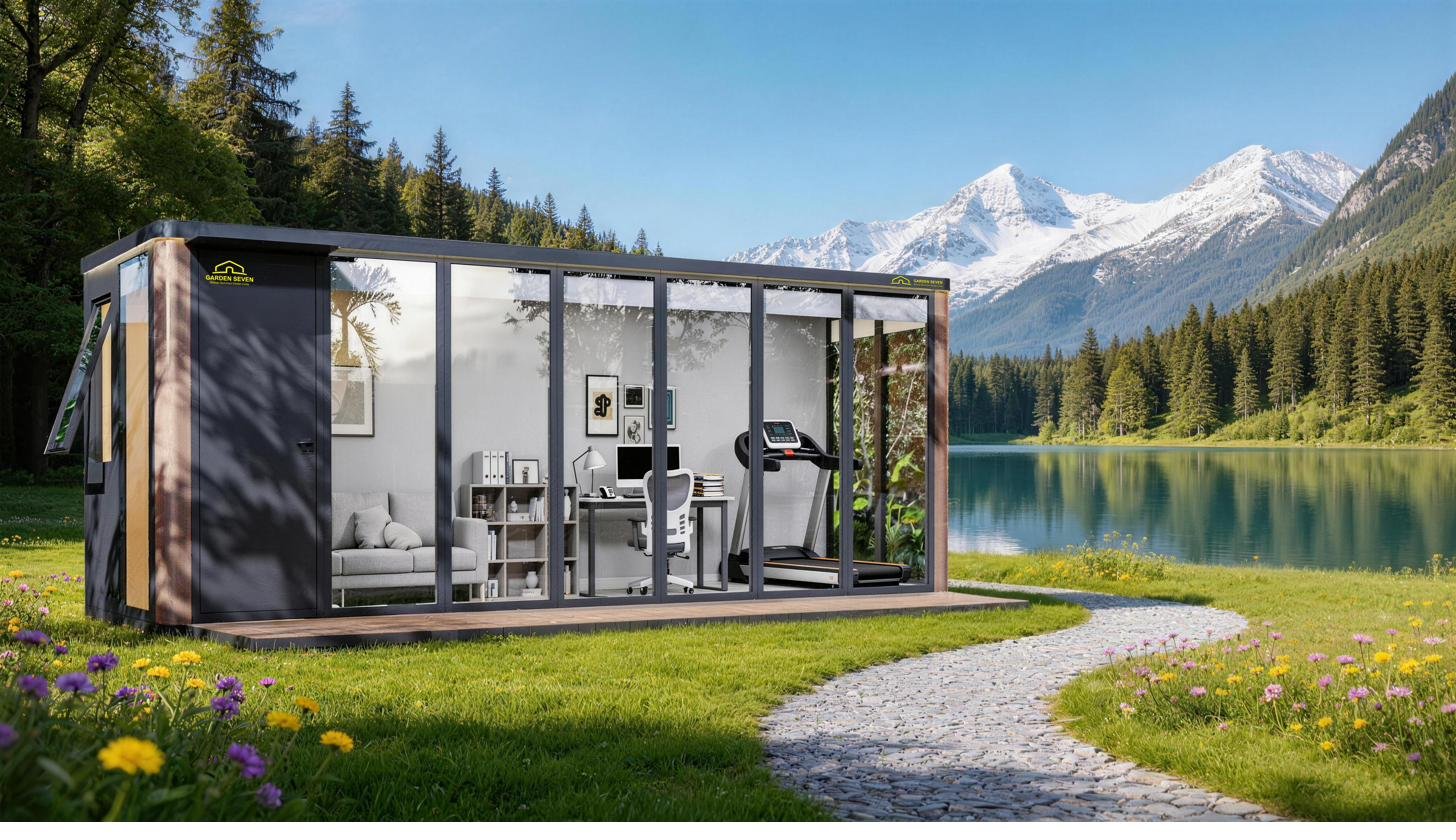
Core Range with Canopy & Integrated Deck
Builds on the Core Range with the addition of a powder-coated aluminium canopy — providing overhead weather protection and a refined architectural profile — together with a purpose-designed integrated deck platform. Both features enhance your garden room's kerb appeal and everyday usability, all year round.
- Aluminium canopy — weather protection with a clean architectural finish
- Integrated deck — a defined outdoor transition and relaxation space
- Adds visual impact and everyday enjoyment to your garden
Solar PV & BIPV Configurations
Available in two configurations. The standard option integrates roof-mounted photovoltaic (PV) panels into the garden room structure. The advanced Building-Integrated Photovoltaics (BIPV) configuration replaces conventional glazing with photovoltaic glass wall panels — surfaces that generate electricity whilst maintaining transparency and full light transmission. Both options support reduced energy costs and off-grid capability for your home.
- Roof-mounted PV panel integration — standard solar configuration
- BIPV solar glass wall — advanced building-integrated energy generation
- Supports off-grid and reduced-grid operation
- A sustainable upgrade for energy-conscious households
Add-On Products — Complete Your Garden Room
Three categories of products you can add to your garden room, helping you create a fully finished space, inside and out.
- A. Garden Room Enhancements
- Decking, basin & vanity, smart toilet, smart door lock and climate units.
- B. Outdoor Living & Wellness
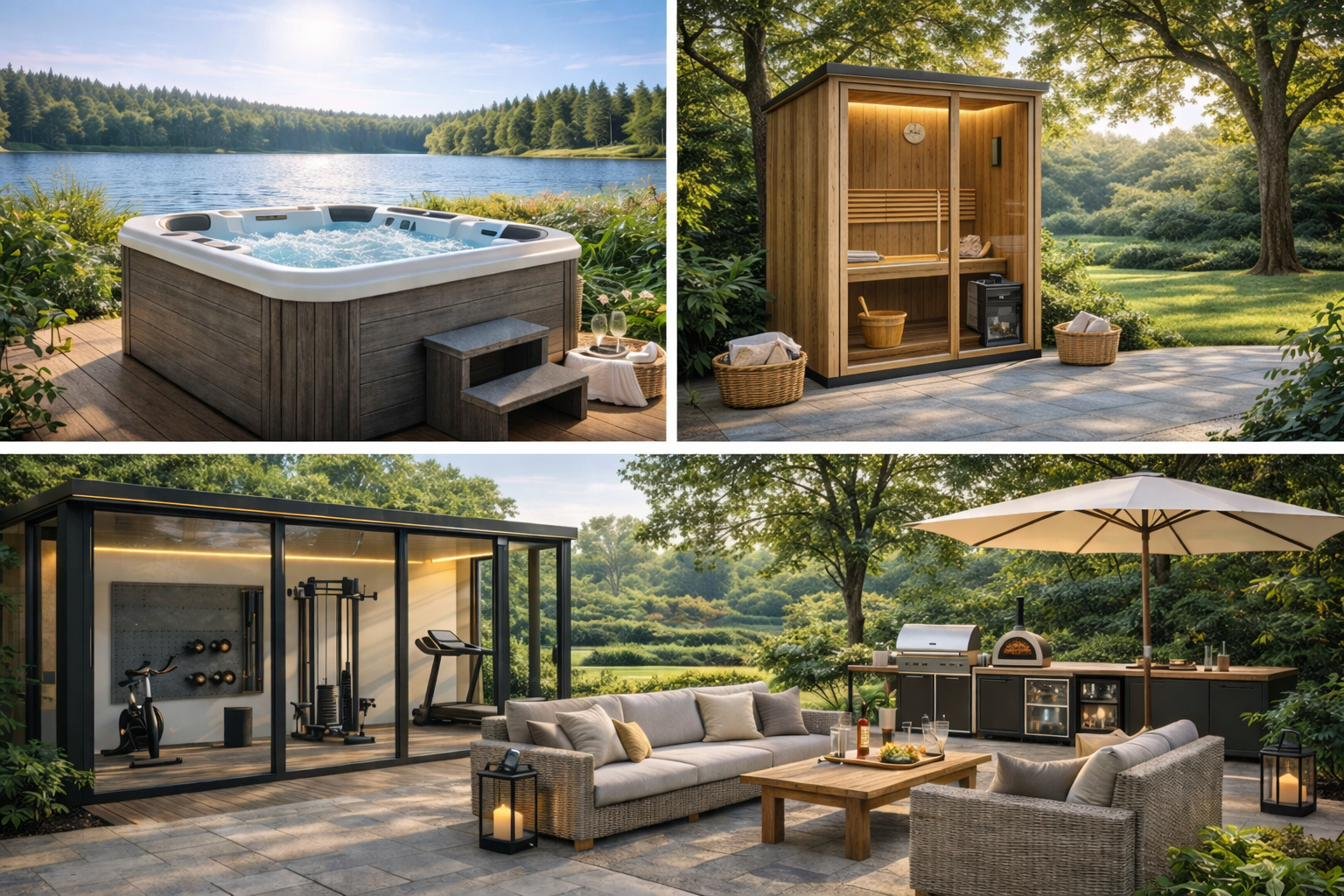
- Hot tub, compact sauna, outdoor kitchen, BBQ grill and garden furniture.
- C. Food Waste Processing Solutions
- Indoor 015M and Indoor 020K are ready to order; the outdoor range is Coming Soon.
Built for durability, efficiency and everyday living
Registered Exterior Design
Curved pillars, rounded corners and a refined silhouette clearly differentiate Garden Seven from conventional box-format garden studios. The signature exterior and structural design features are protected by registered designs in the UK and the European Union.
All-Aluminium for the UK Climate
Designed for corrosion resistance and dimensional stability in the UK's temperate, damp and coastal environments. Aluminium does not rot, warp or swell like timber, though routine cleaning and periodic inspection remain advisable throughout the product's service life.
Fully Integrated — No Additional Fit-Out Required
Every unit ships with thermal insulation, pre-wired electrics, LED lighting, sealed insulated glazing, interior cladding, composite flooring, venetian blinds, sockets and a multipoint locking system.
Reduced Groundworks in Standard Installations
Adjustable levelling feet are standard on all models. Where suitable concrete pads or existing hard standing are available, a full concrete slab and large-scale permanent ground anchors are not normally required, subject to ground conditions and site assessment.
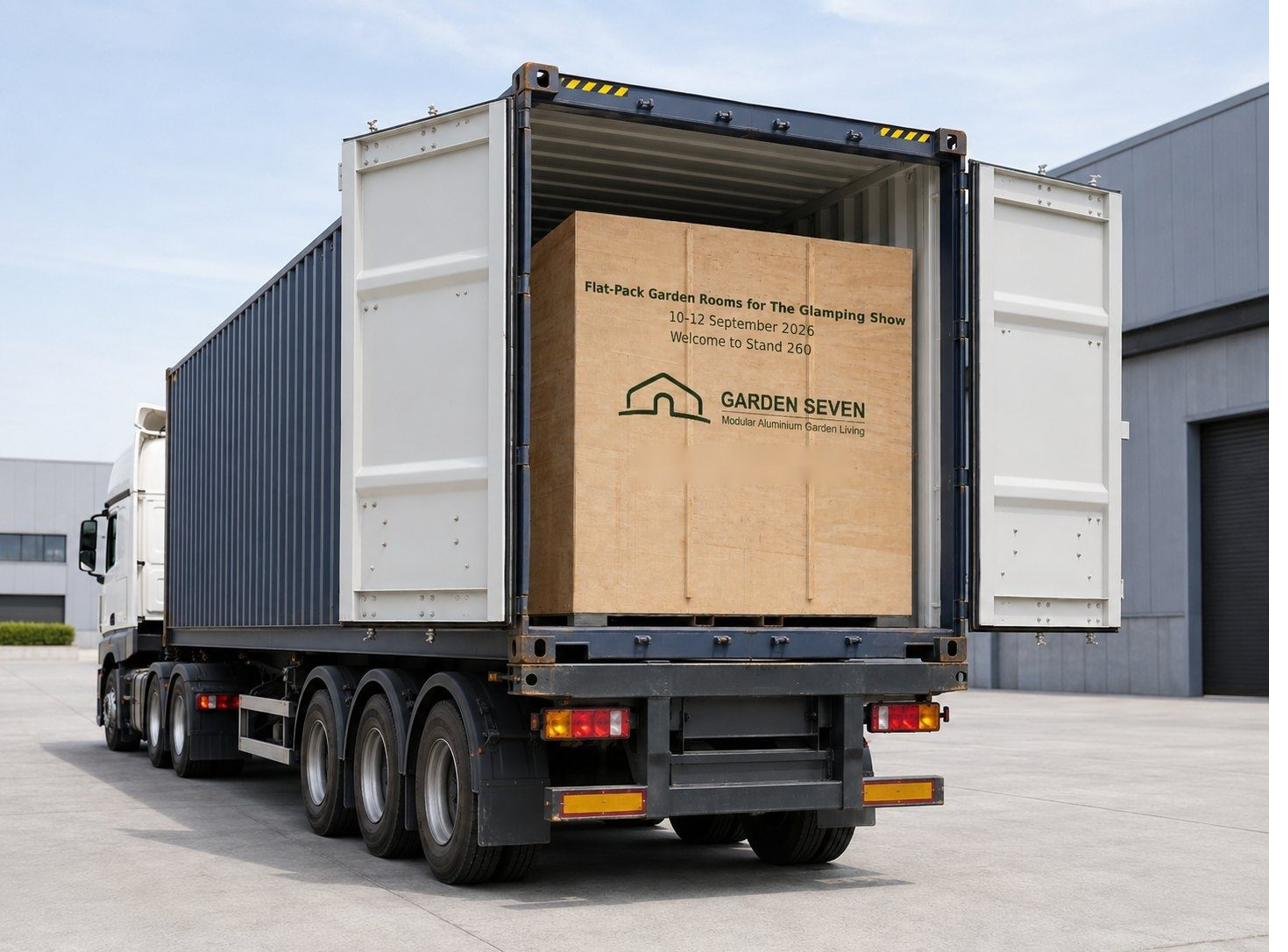
Factory Pre-Fabricated, Panelised Delivery
Standardised modular panels, factory pre-fabricated and delivered as a structured package, for a clean, efficient installation with minimal disruption to your home and garden.
A Personal Service, From Enquiry to Installation
From your first enquiry through to design consultation, delivery and installation, our team supports you at every step, with clear documentation and guidance along the way.
Quality, structure and installation detail
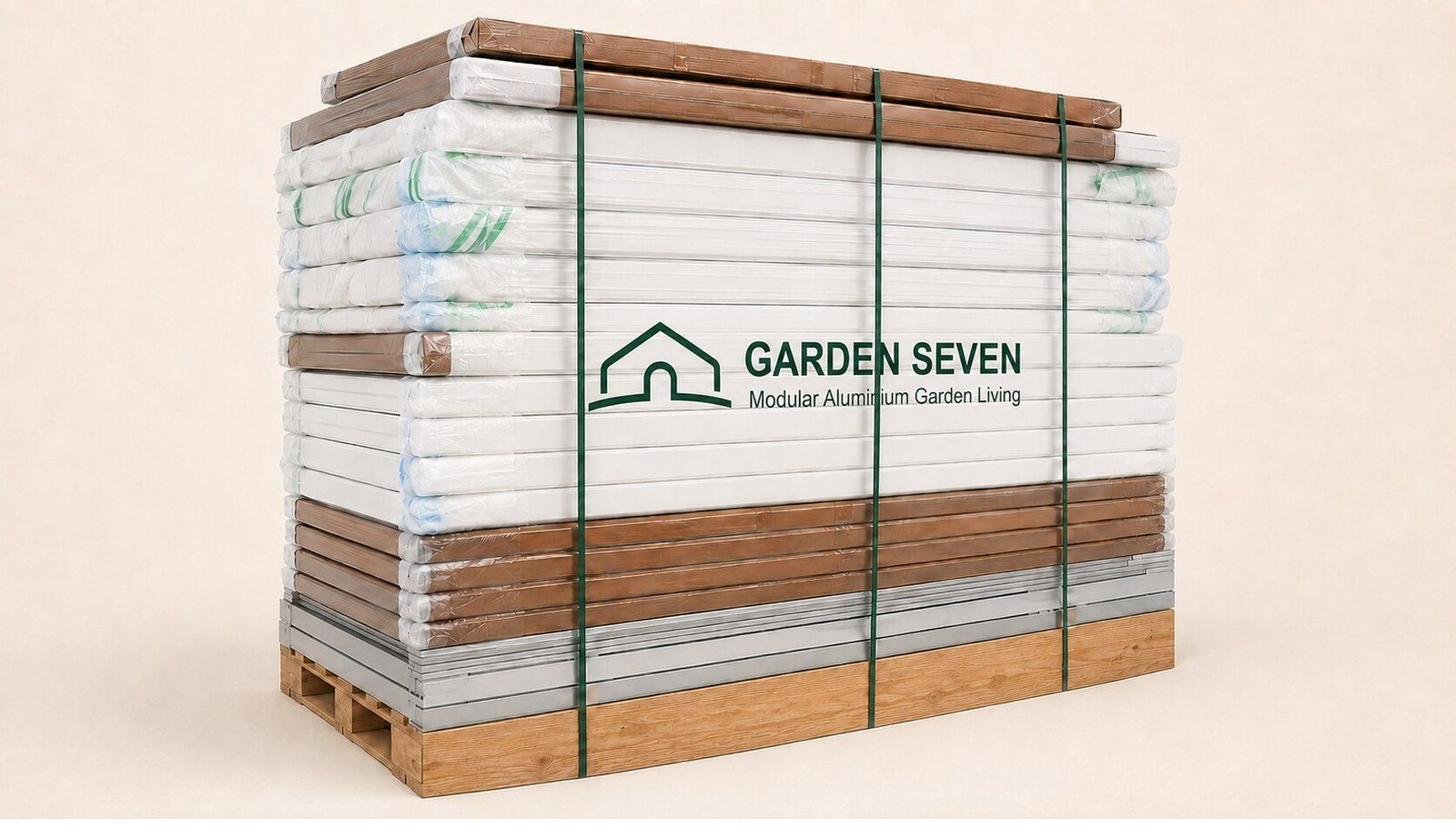
Panelised Delivery System
Factory-prepared panel components packed for efficient transport, supporting a clean and efficient installation at your property.
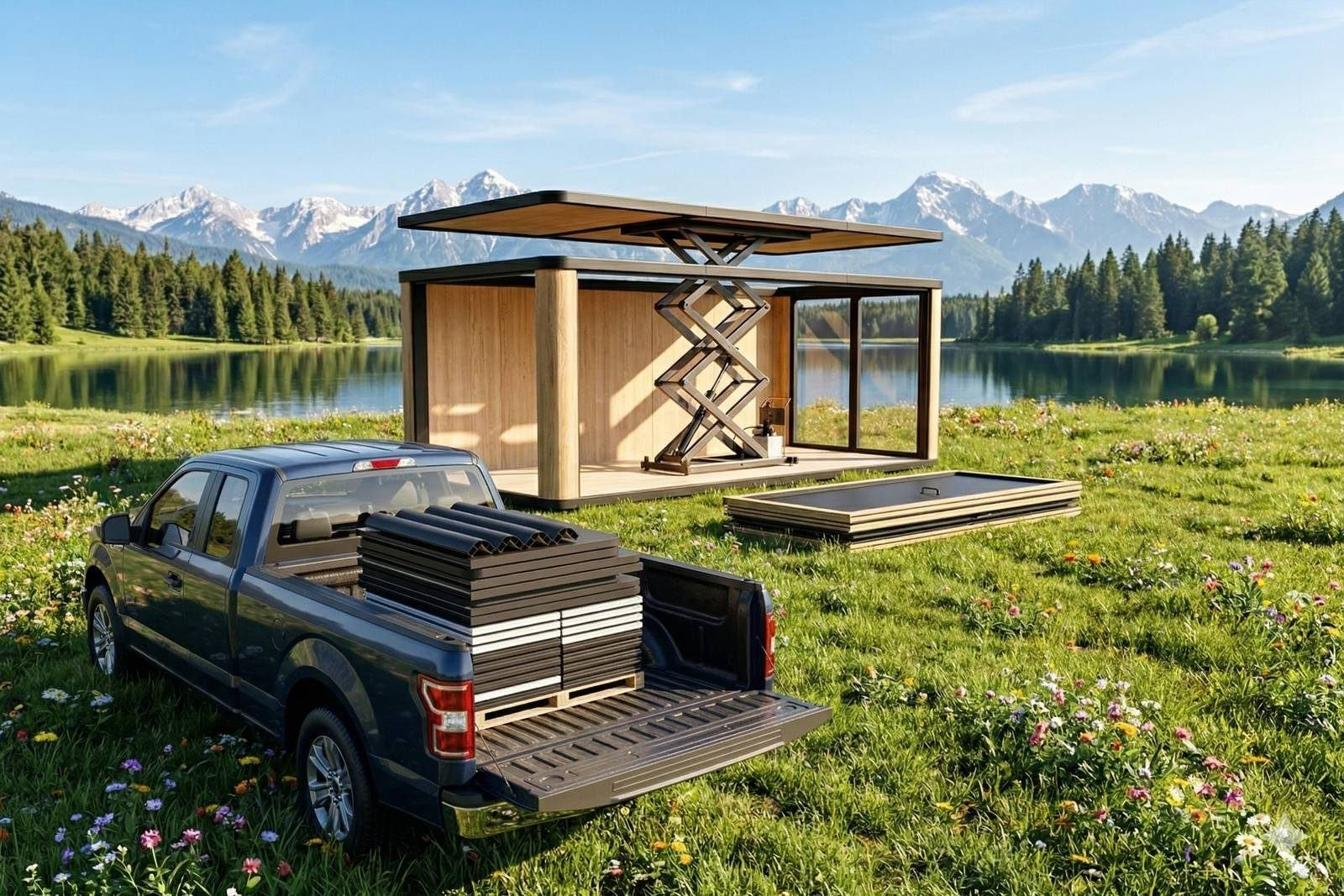
Scissor Lift Installation Support
Installation vehicle support is available as part of your installation, helping to place panels efficiently and reduce manual handling on site.
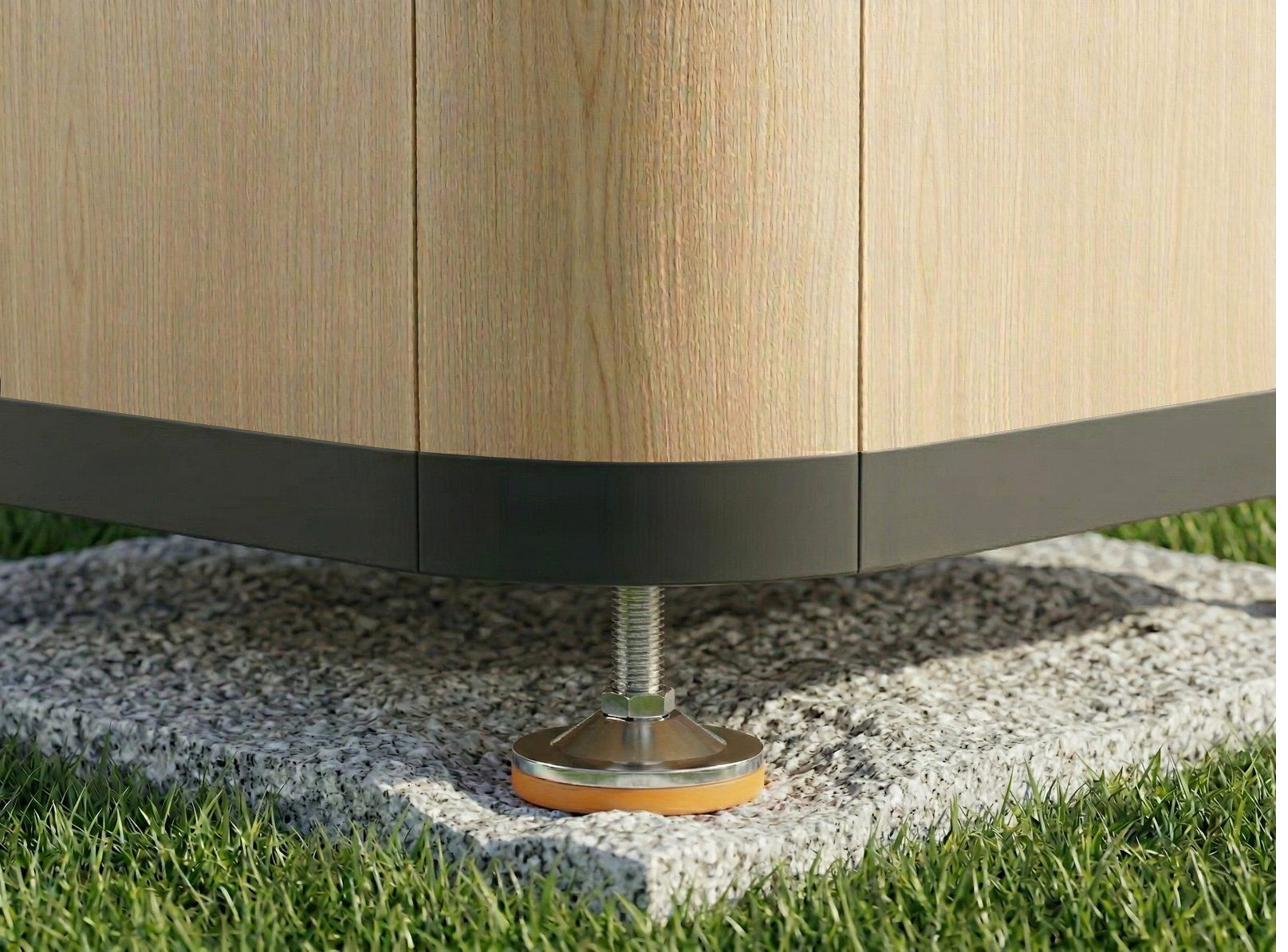
Adjustable Levelling Feet
Supplied as standard on all models. The system can reduce site preparation requirements where suitable pads or existing hard standing are available, subject to ground conditions and site assessment.
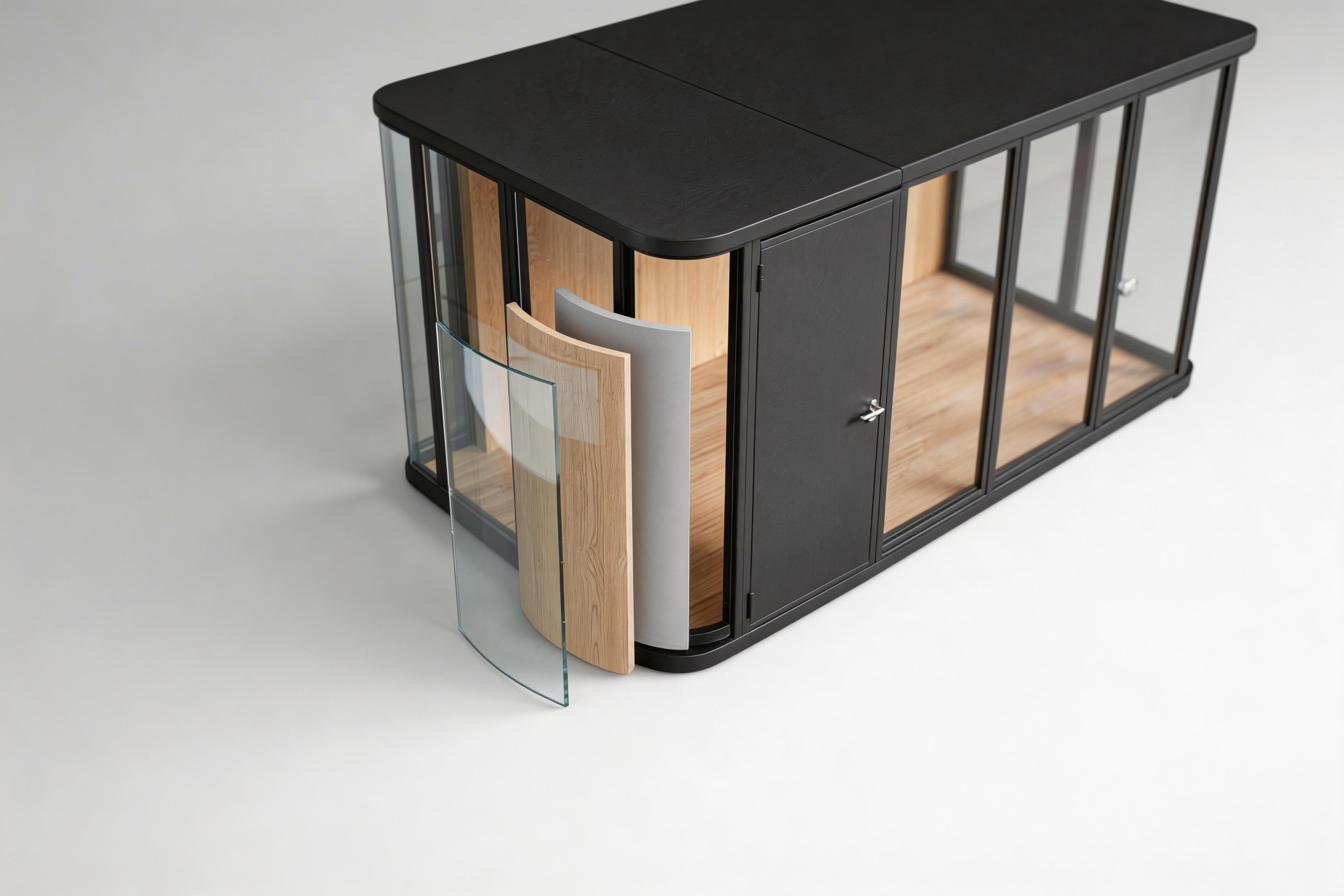
Registered Design Detail
The curved pillar profile and rounded corner junctions are Garden Seven's signature. The exterior and structural design features are protected by registered designs in the UK and the European Union — giving you a garden room with genuine design provenance, not a generic garden building.
Flexible solutions across multiple uses
Modular configurations suitable for a wide range of everyday uses — adaptable to how you and your family want to use the space.
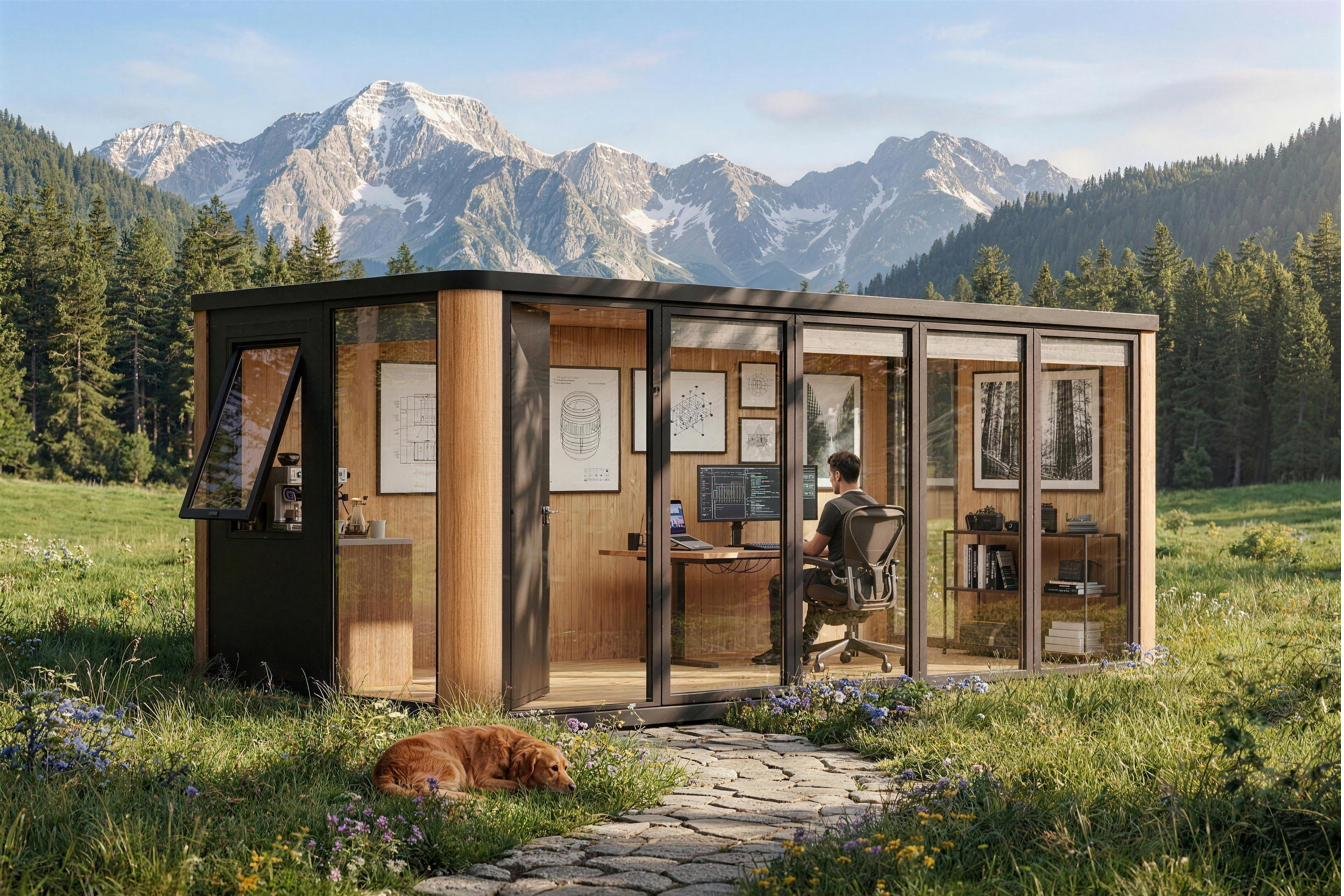
Garden Office & Studio
A dedicated, distraction-free workspace for remote working, professional and creative use.
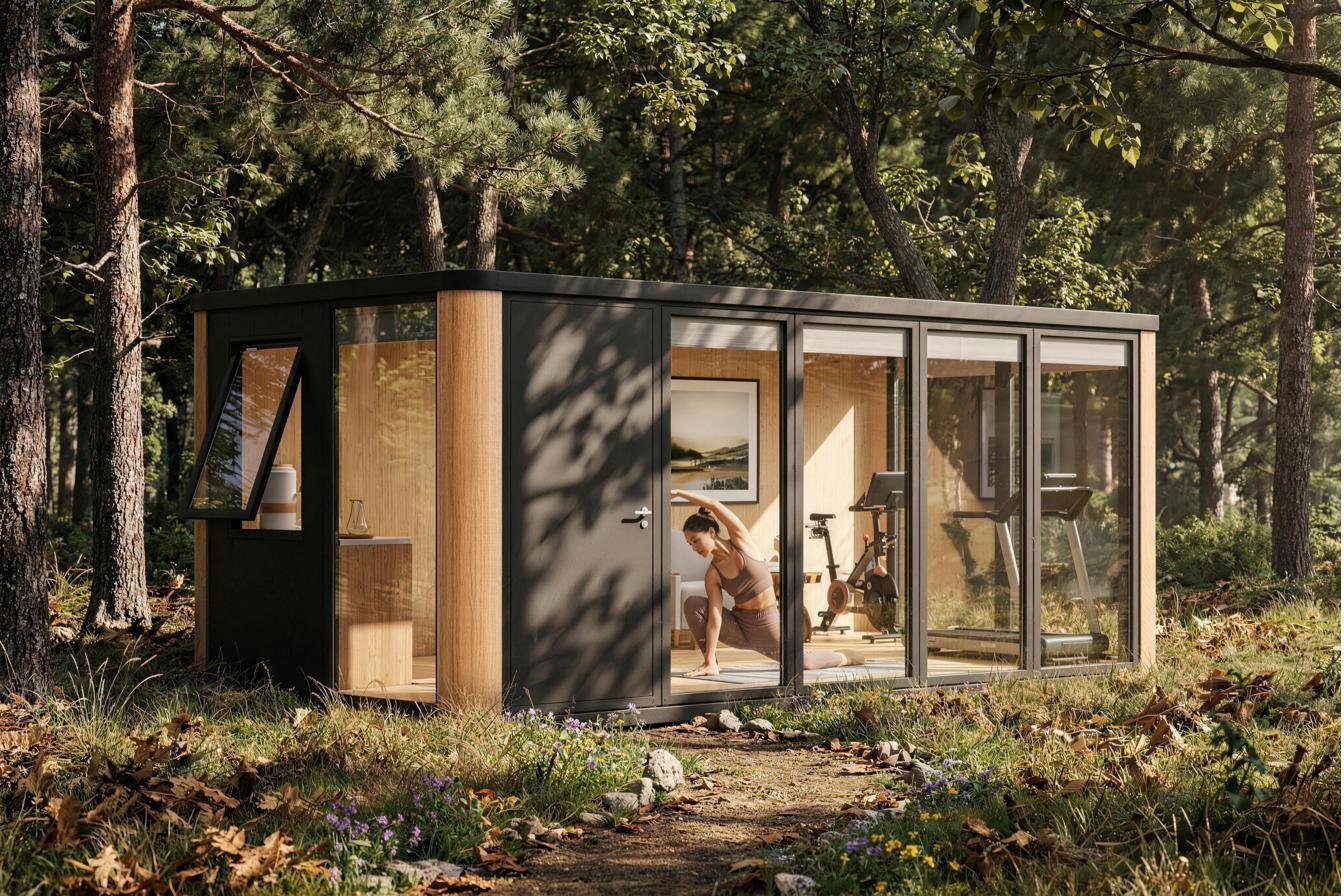
Gym & Wellness Studio
A private space for exercise, yoga, stretching and personal fitness with garden outlook.
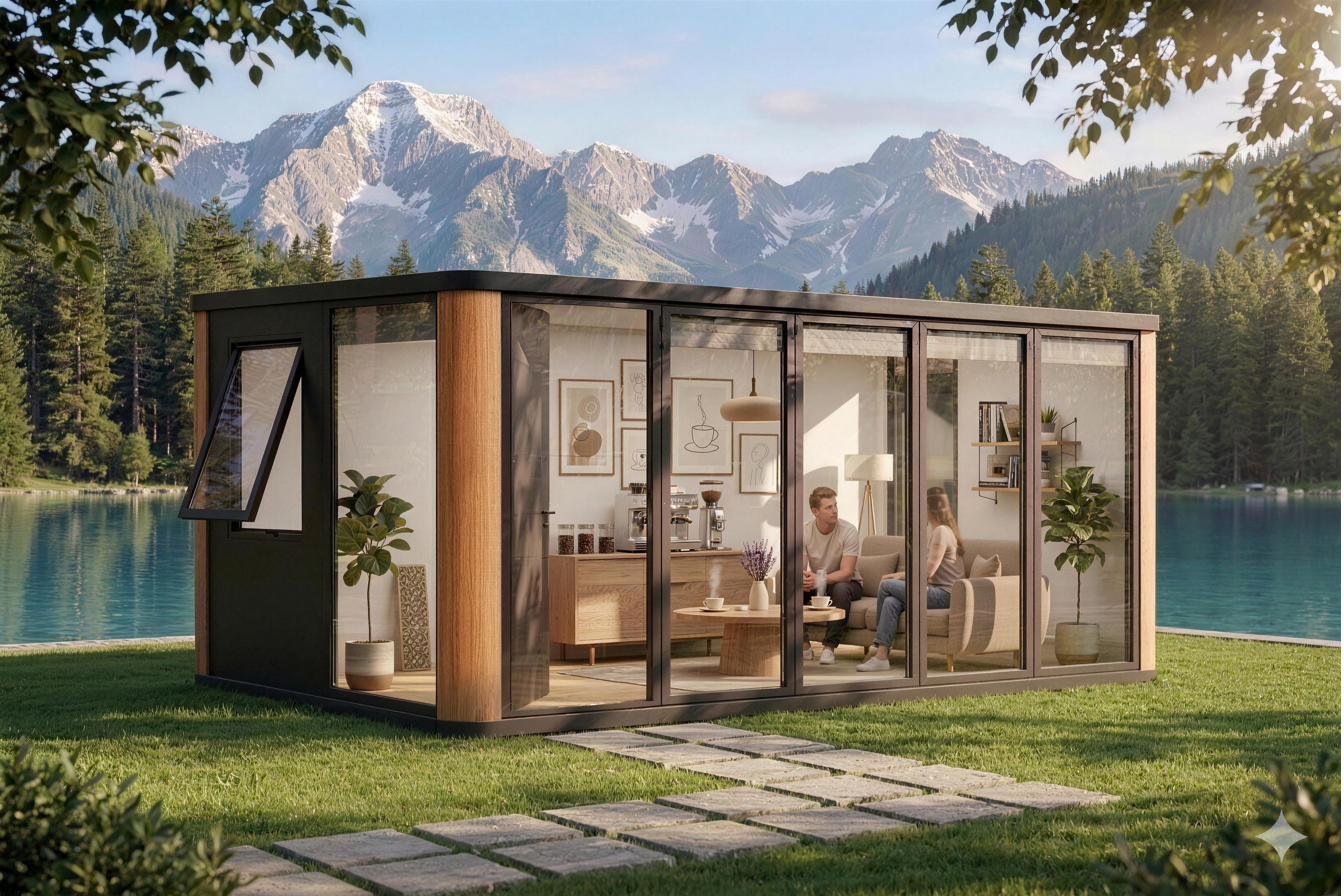
Outdoor Café & Lounge
Suitable for a home coffee corner or relaxed entertaining space.
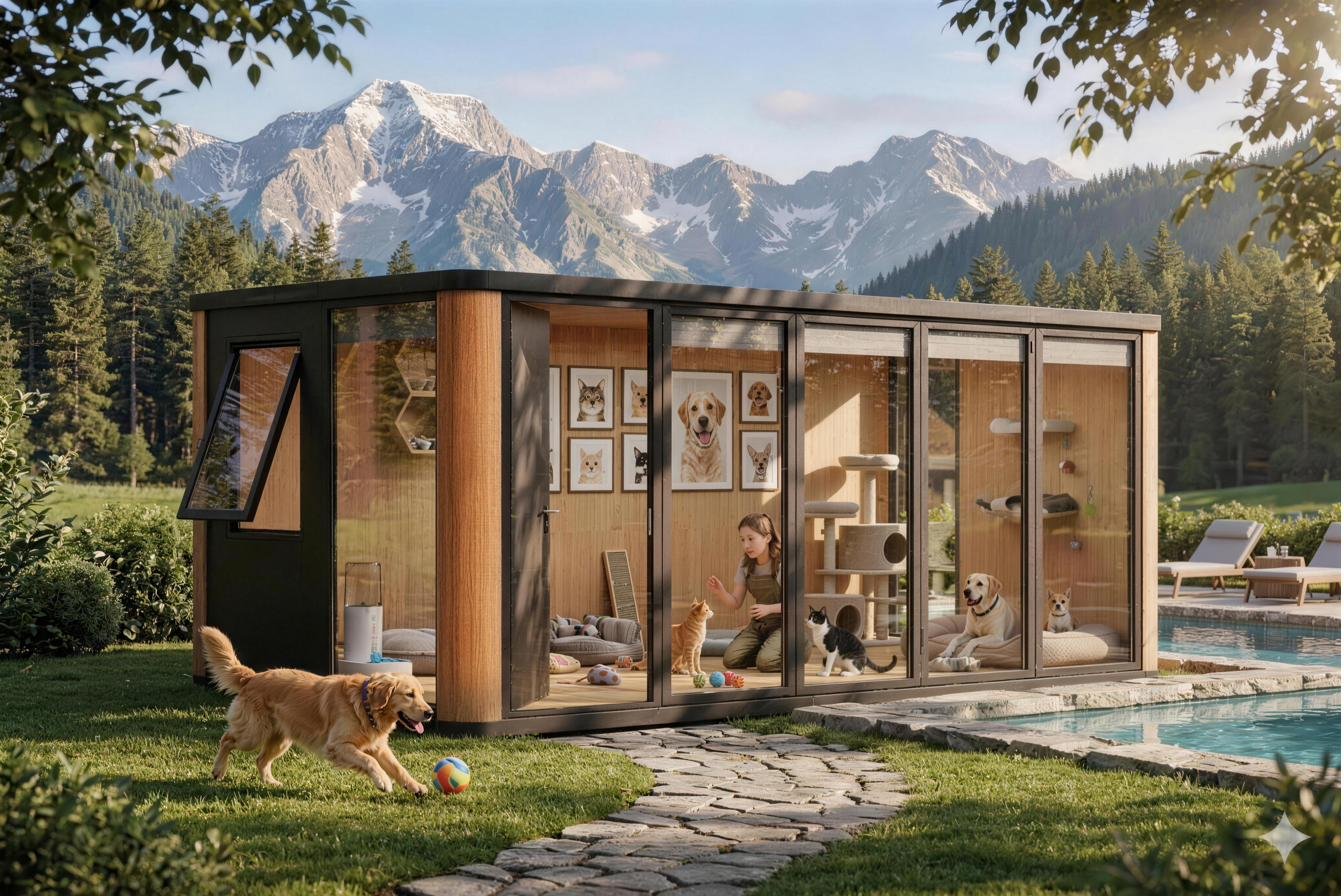
Pet Room & Animal Suite
A dedicated modular space for pets — storage, grooming and daily care routines.
Sauna & Wellness Suite
A private retreat for infrared or steam sauna and wellness — complementing hot tub installations.
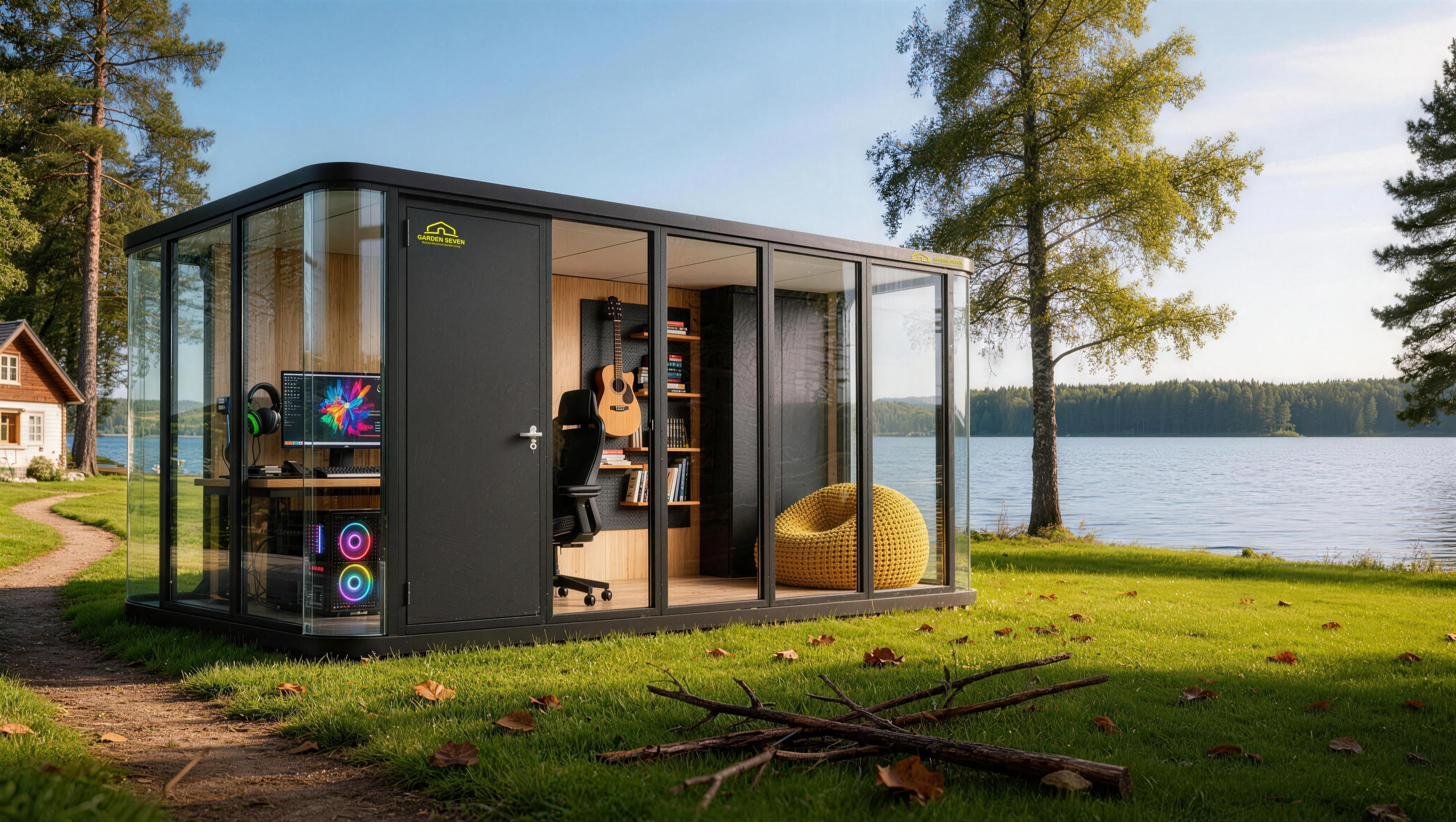
Leisure, Gaming & Media Studio
Flexible for hobbies, gaming, media and lifestyle — a private retreat or additional family room.
Standard range & custom options
The Garden Seven range comprises eight standard all-aluminium garden studios, from compact rear-garden units to larger studios with integrated bathroom provision. Every model is supplied as a complete, fully integrated structure, ready for professional installation at your home.
| Model | Type | Dimensions (L × W × H) | Floor Area | Floor Area (sq.ft.) |
|---|---|---|---|---|
| GS10BOX | Compact Studio | 3,912 × 2,549 × 2,400 mm | 10 sqm | 108 sq.ft. |
| GST2739 | Standard Studio | 3,912 × 2,709 × 2,400 mm | 11 sqm | 118 sq.ft. |
| GST2751 | Standard Studio | 5,115 × 2,709 × 2,400 mm | 14 sqm | 150 sq.ft. |
| GST3951 | Large Studio | 5,115 × 3,912 × 2,400 mm | 20 sqm | 215 sq.ft. |
| GST3963 | Large Studio | 6,318 × 3,912 × 2,400 mm | 25 sqm | 269 sq.ft. |
| GST3975 | Large Studio | 7,521 × 3,912 × 2,400 mm | 30 sqm | 323 sq.ft. |
| L3964 | Studio with Bathroom | 6,401 × 3,912 × 2,400 mm | 25 sqm | 269 sq.ft. |
| L3975 | Studio with Full Bathroom | 7,521 × 3,912 × 2,400 mm | 30 sqm | 323 sq.ft. |
All dimensions stated as L × W × H. Internal height 2,400mm (installed height not exceeding 2.5m / 8.20ft). Length extendable by 1,200mm per module. Adjustable support feet accommodate up to 10cm of ground irregularity. Custom sizes and colour options are available on request.
Standard inclusions
Every GS model is supplied as a complete, integrated structure with the following specification as standard:
- Integrated LED lighting system
- Ambient LED strip lighting
- Two pre-installed power sockets
- Concealed internal wiring system
- Door locking system
- Vinyl flooring
- Consumer unit and fuse box
- Fully integrated thermal insulation panels
Bespoke options — alternative colours, blinds, adjustable feet, sliding doors and similar — are available on request.
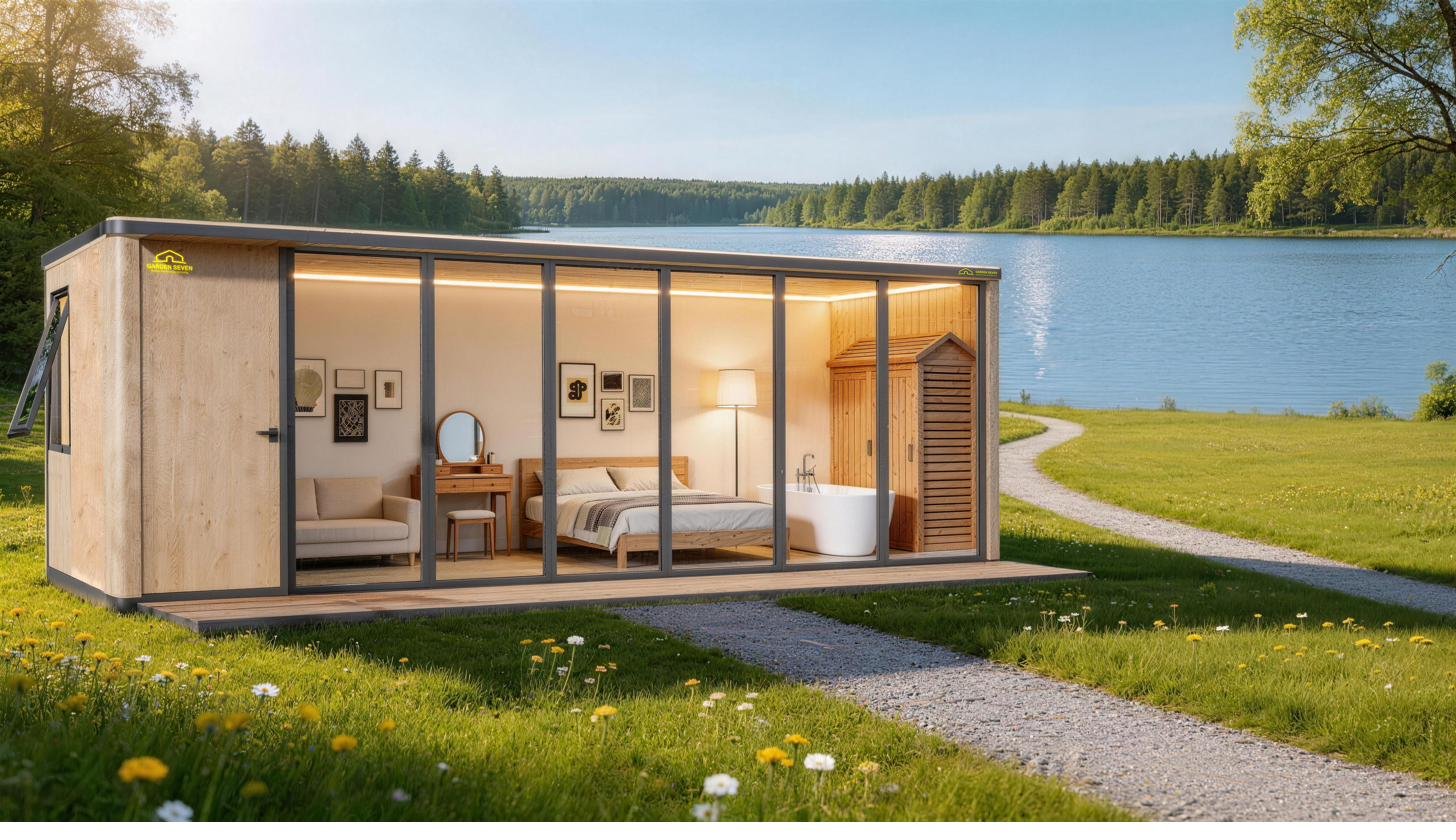
Models with bathroom provision
L3964
Factory-prepared drainage openings and internal waterproofing treatment; bathroom vanity set including wash basin, vanity cabinet, tap and mirror.
L3975
Factory-prepared drainage openings and internal waterproofing treatment; complete bathroom set including wash basin, vanity cabinet, tap, mirror, shower enclosure, shower set, toilet and smart toilet seat.
One-Roof / One-Base System. Where a one-roof / one-base configuration is required, this option is recommended only for the GS10BOX, GST2751 and GST3951 models, with depth limited to 2,230mm due to container-loading constraints.
Energy Model (PV & BIPV). Available in selected configurations that differ from the standard range, with custom sizing available. Please contact us for Energy Model specifications.
Interior finish: Fabric White, Wood Grain Effect. Exterior finish: Dark Grey, White.
From delivery to ready to enjoy
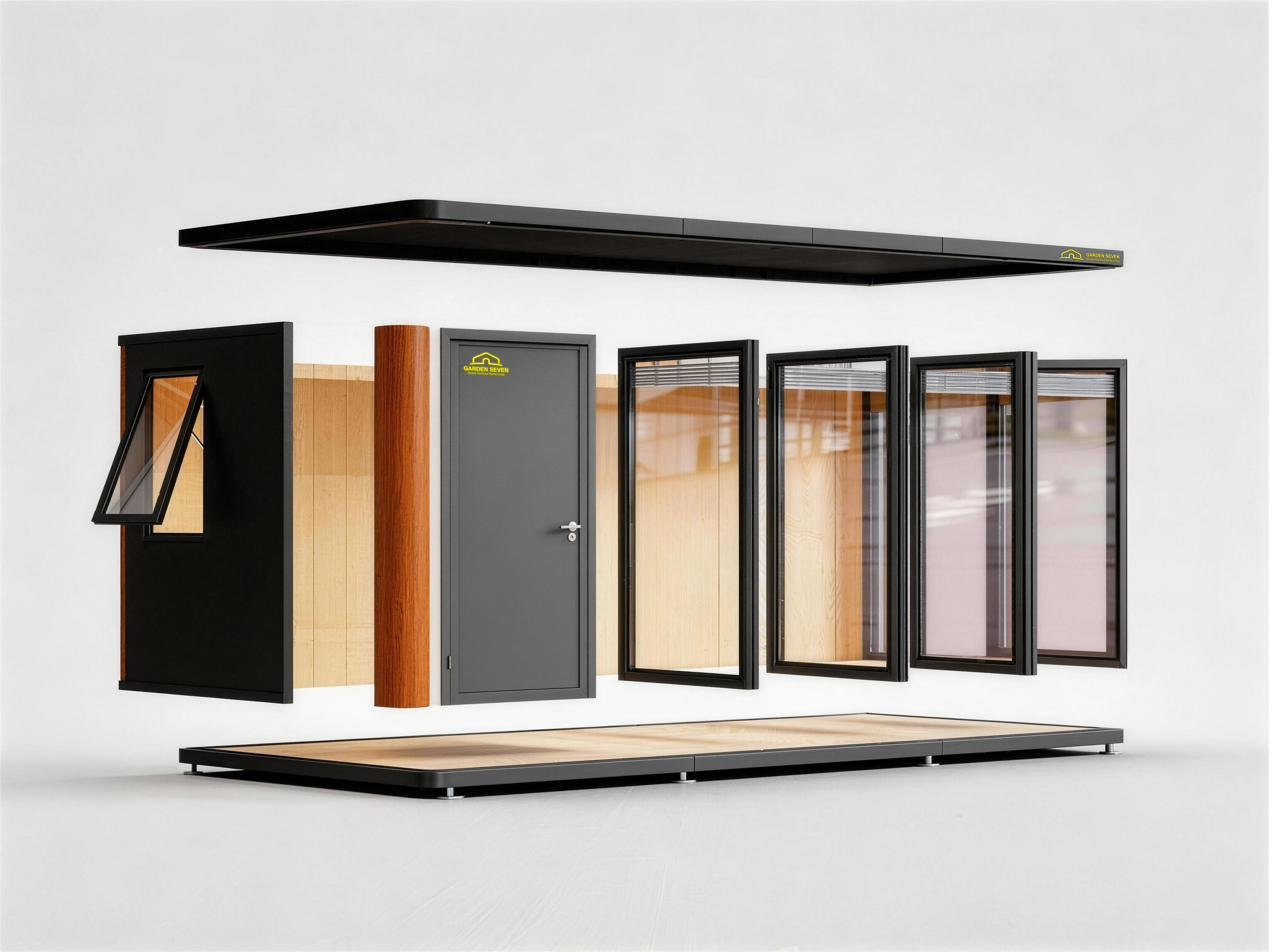
Panelised Delivery
Factory-prepared panel components delivered to your home in a structured, sequenced package for efficient handling and installation.
On-Site Assembly
Standardised modular panels assembled with reduced wet trades and minimal disruption to your home and garden — scissor lift support available where needed.
Level & Connect
Adjustable levelling feet set to grade. A full concrete slab is not normally required where suitable pads or hard standing are available, subject to site assessment. Electrical connection is then made to your designated supply point.
Ready to Enjoy
Fully integrated from day one. No additional fit-out, secondary insulation or finishing work required.
See Garden Seven in Real Gardens
Real Garden Seven installations across the UK are coming soon. As each new customer's garden room is completed, we'll add their story and photos here — so you can see exactly how Garden Seven looks in a real UK garden.
Complete your garden room
Garden Seven's Add-On Products bring together garden room add-ons, outdoor living products and Food Waste Processing Solutions, so you can build the finished space you want, inside and out. The range is organised into three categories to help you find what's relevant to you.
A. Garden Room Enhancements
Practical additions for your garden room's interior, access, climate and adjoining outdoor space.
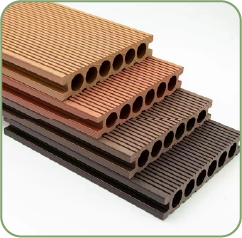
Aluminium-Composite Decking
Low-maintenance, weather-resistant.
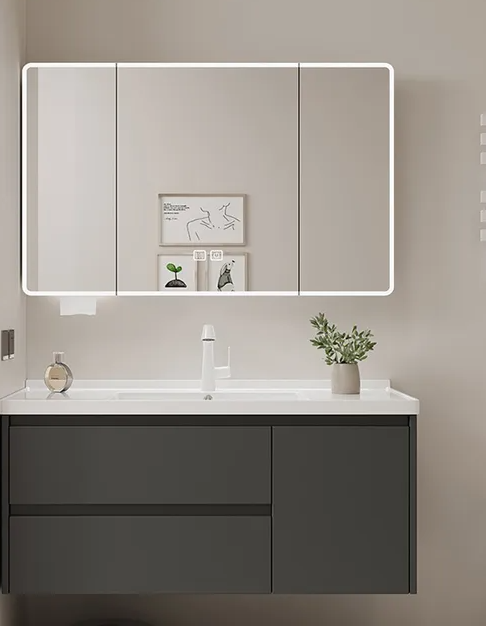
Basin & Vanity
Wash basin with vanity cabinet unit.
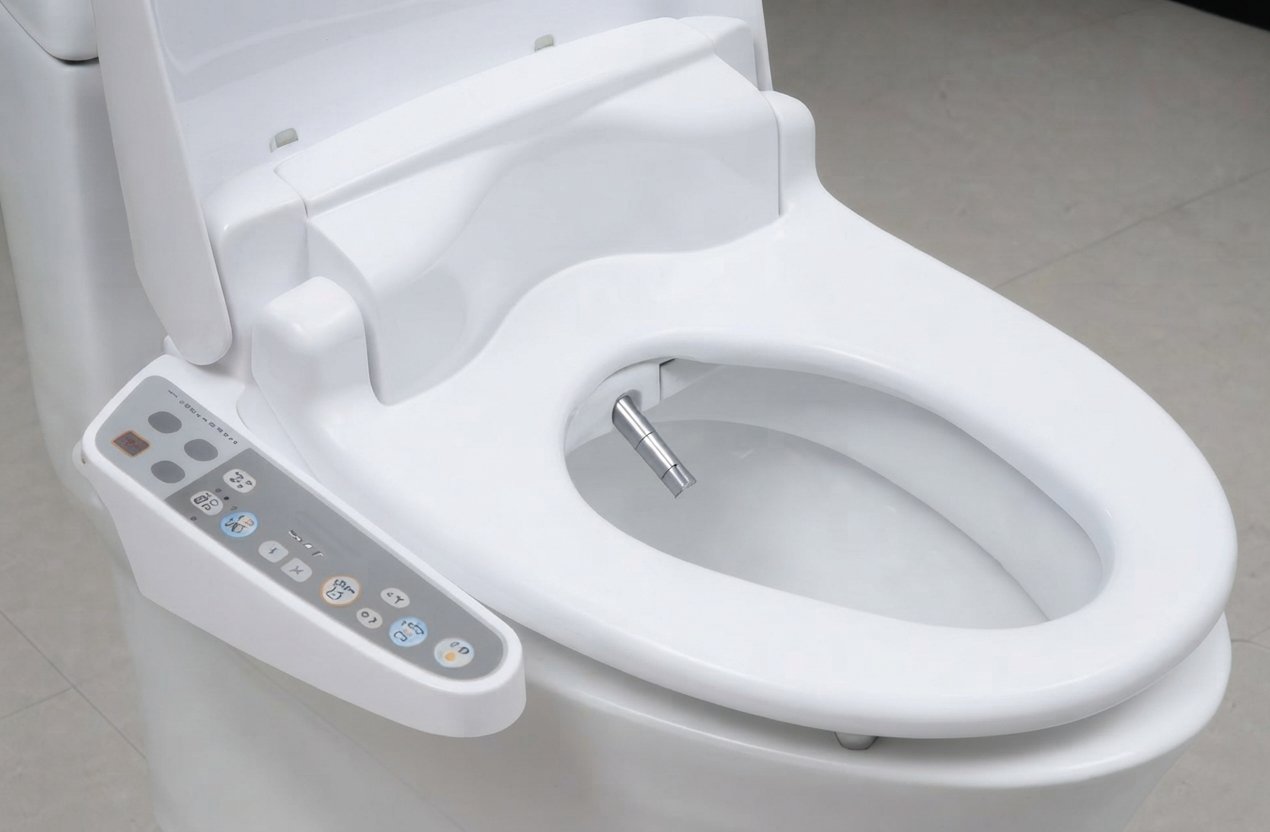
Smart Toilet
Smart toilet with integrated seat.
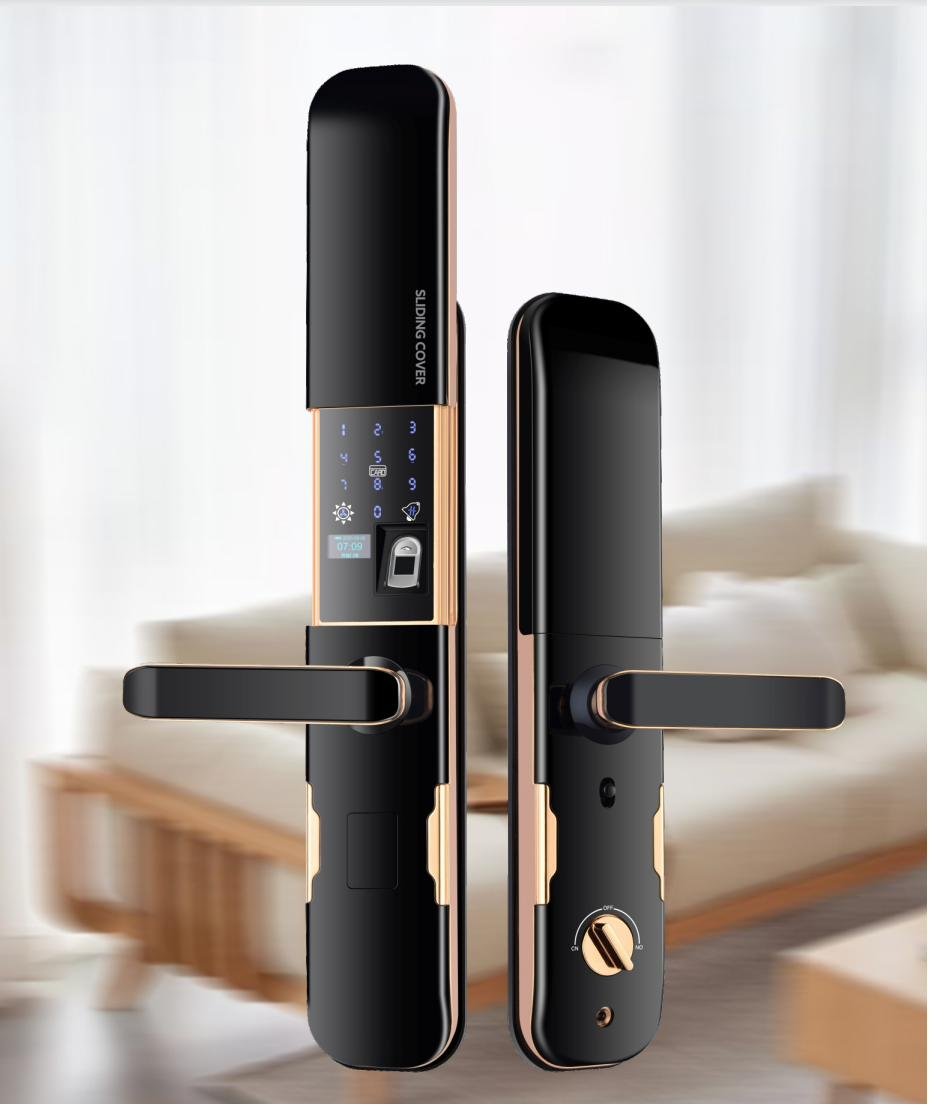
Smart Door Lock
Keyless smart entry system.
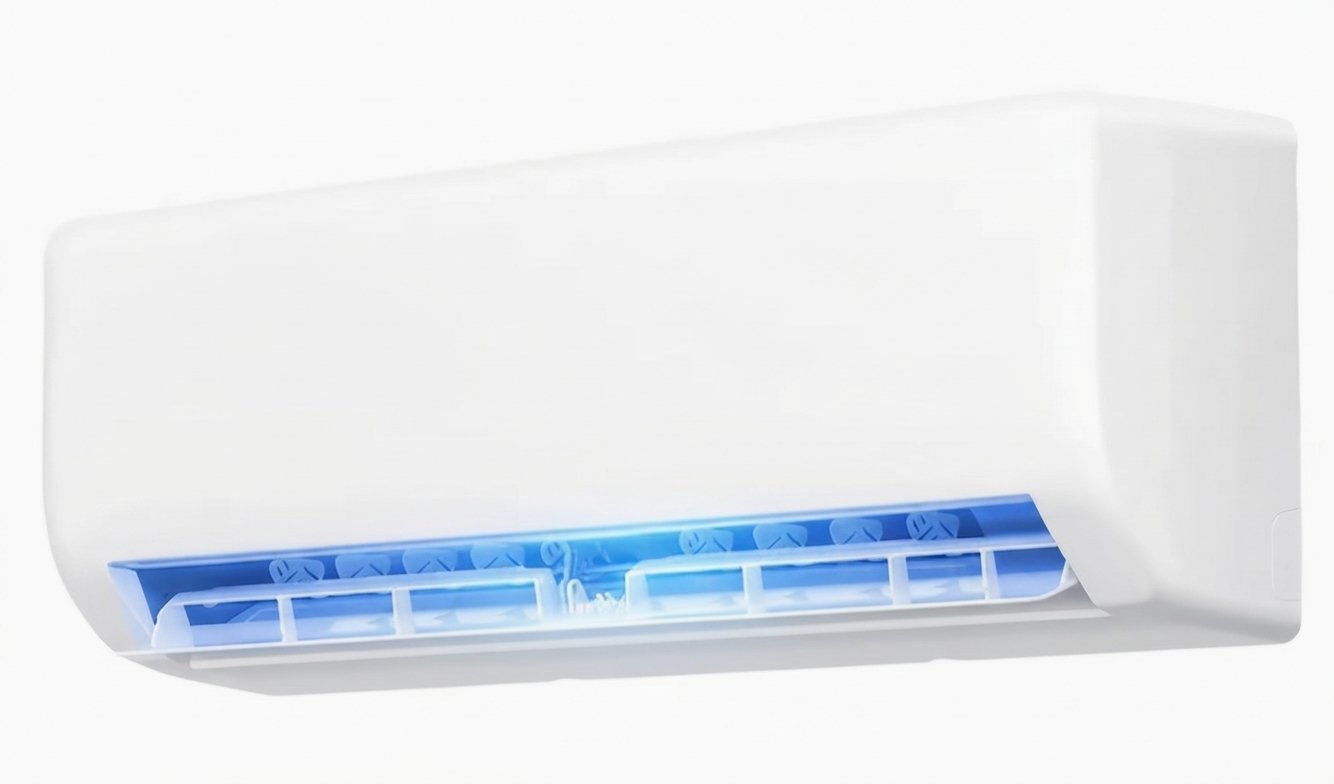
Air Conditioning
Heating and cooling climate unit.
B. Outdoor Living & Wellness
Selected products for outdoor leisure, wellness, cooking and seating around your garden room.
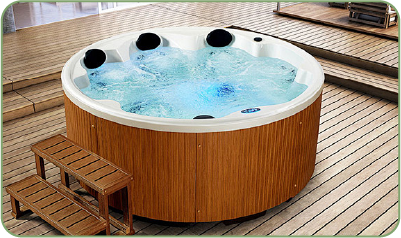
Hot Tub
Premium outdoor hydrotherapy unit.
Compact Sauna
Infrared or steam cabin unit.
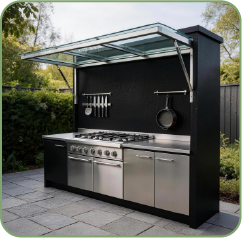
Outdoor Kitchen
Modular cooking and preparation station.

BBQ Grill
Portable outdoor grilling station.
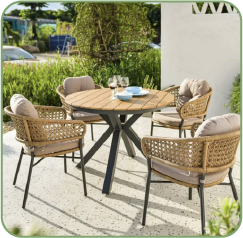
Garden Furniture Set
Weather-resistant outdoor seating.
Frequently asked questions
Common questions from homeowners considering a Garden Seven garden room.
About the Product
Why all-aluminium construction?
All-aluminium garden rooms do not require the routine painting, staining or timber treatment associated with conventional timber structures. Aluminium does not rot, warp or swell like timber and is well suited to damp, coastal and variable weather conditions. Normal cleaning and periodic inspection of coatings, seals, drainage, glazing, locks and electrical components are still recommended.
Why a modular construction system?
A modular approach allows garden rooms to be adapted in size, extended in length or relocated as your needs change. Factory pre-fabrication ensures consistent dimensional accuracy and quality, whilst panelised delivery supports a fast, clean installation with reduced on-site work compared with traditional construction methods.
What is included as standard in every unit?
Every Garden Seven garden room is supplied with: fully integrated thermal insulation panels; a pre-wired electrical system including power sockets and switches; LED strip and ceiling lighting, factory-fitted; double-glazed sealed insulated glass units (IGUs); vinyl floor covering; grey aluminium venetian blinds; a locking system. No additional fit-out is required — your room is ready to use upon installation.
Is a concrete slab or ground fixing system required?
A full concrete slab is not normally required for standard installations where suitable concrete pads or existing hard standing are available. Adjustable levelling feet accommodate minor irregularities, but the final foundation and fixing solution must be confirmed against your ground conditions, site exposure, local requirements and a project-specific assessment.
What standard sizes are available?
The Garden Seven range comprises eight standard models, with internal floor areas from 10 sqm (108 sq.ft.) to 30 sqm (323 sq.ft.). The unit length is extendable by 1,200mm per module. Models in the L-series (L3964 and L3975) include integrated bathroom provision. Custom sizes are available on request.
Can my garden room be relocated in future?
Yes. The modular construction system is designed to support future disassembly, relocation and re-deployment at an alternative site — useful if you move house or want to reconfigure your garden in future.
Are custom colours available?
A range of standard powder-coat finishes is available across the product line. Custom colour specifications can be accommodated on request — please contact us to discuss your requirements.
Buying & Customisation
Can sizes and configurations be customised?
Yes. Alongside our standard sizes, we can discuss custom layouts — including optional bathroom or kitchenette provision — to suit your garden and how you plan to use the space.
How is my garden room delivered?
Your garden room is delivered as factory-prepared, panelised components directly to your property, ready for our installation team to assemble on site.
What lead times apply?
Lead times vary depending on model, specification and current order volumes. Please contact us to discuss lead times for your project.
Installation & Documentation
Do you provide installation services?
Installation is arranged through Garden Seven's UK installation team as part of your project, using full technical documentation, drawings and guidance to ensure a smooth, professional fit. Scissor lift vehicle support is available where needed.
What technical documentation is provided?
We provide product specifications, dimensional drawings, electrical installation documentation, assembly sequence guides and compliance-related technical materials to support your installation.
What compliance documentation is available?
We provide applicable compliance documentation, technical files, electrical documentation and certification materials. Please contact us to discuss your specific documentation requirements.
Request your free consultation
For quotes, design consultations and general enquiries, please get in touch with our UK team. We aim to respond to all enquiries within two working days.
- Contact Name
- To be confirmed
- Mobile Number
- To be confirmed
- Email Address
- To be confirmed
- Company Name
- To be confirmed
- Registered or Trading Address
- To be confirmed
- Website
- www.gardenseven.co.uk